
Crawl space or slab: which foundation suits a new Triangle home?
What most new homes in the South sit on, what a closed crawl space is, what North Carolina's code requires, and what each choice means for moisture, ducts and termites.
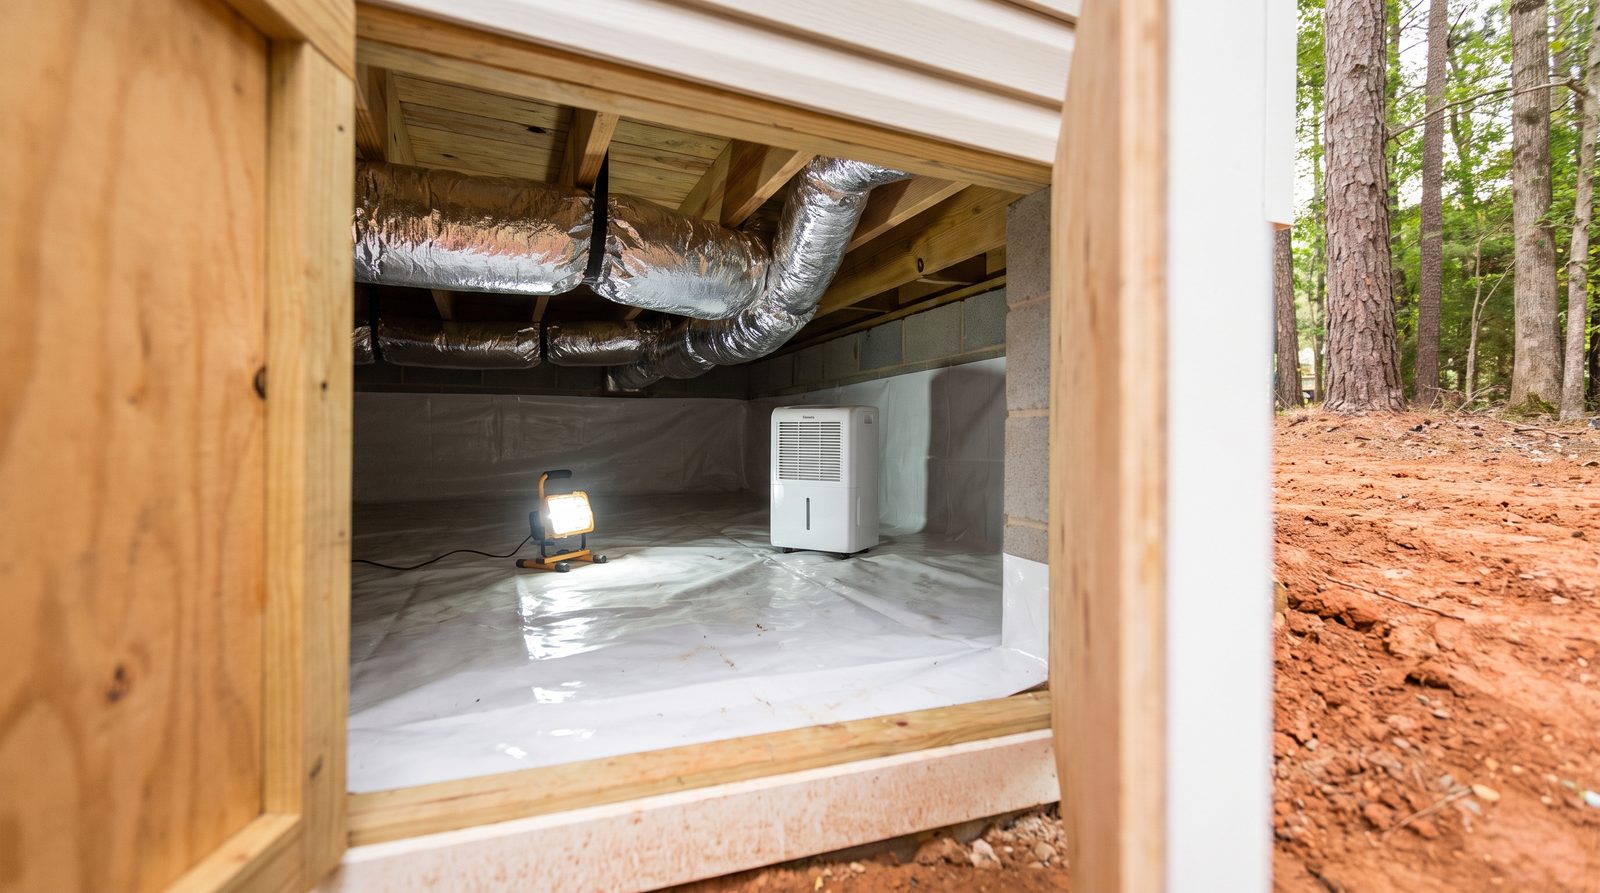
Most new houses in the South are built on a slab or other foundation (88% in 2025), and crawl spaces are a small and shrinking share: 8% in 2025, down from 19% in 2010. If you choose a crawl space, North Carolina's code allows a closed one: sealed from outside air and kept dry by equipment. Research done in North Carolina found these stay far drier than old-style vented crawl spaces.
It helps to understand the trade-offs before you sign anything.
What do most new homes here sit on?
The U.S. Census Bureau published its 2025 figures on new housing on July 1, 2026. Its numbers are for the South as a whole, the Census region that includes North Carolina. They are not broken out by state or for the Triangle.
According to the Census foundation table, 584,000 new single-family homes were completed in the South in 2025:
- 88% on a slab or other foundation (the "other" includes raised supports such as pilings and piers)
- 8% on a crawl space
- 4% with a full or partial basement
The same table shows crawl spaces are more common in two of its smaller categories. They made up 19% of the South's "contractor-built" homes in 2025 and 22% of its "owner-built" homes. Nationally, 75% of new homes were on a slab or other foundation, 16% had a basement and 9% sat on a crawl space.
The National Association of Home Builders analyzed Census survey data. It found that 85.7% of new single-family homes in the South Atlantic division were built on slabs in 2024. NAHB says crawl space foundations "have seen a long-term decline."
Crawl spaces still have real advantages. A 2005 guide from Advanced Energy, a Raleigh nonprofit set up by the N.C. Utilities Commission, notes that they are cheap to build and give a level floor on sloping sites. It also calls them a handy place for plumbing, wiring and heating and cooling ductwork.
What is a closed crawl space?
An older vented crawl space has openings in its walls to let outside air through. The Advanced Energy guide warns that in a humid spring and summer, vented crawl spaces often show wet insulation, mold, condensation on ducts and pipes, and sometimes wood rot.
A closed (also called sealed or unvented) crawl space shuts that outside air out. The guide lists five key components:
- Exterior water management that keeps liquid water out
- Drains or pumps that remove water from plumbing leaks or floods
- Air-sealed walls that keep humid outside air out
- Vapor retarders, sheets that block moisture rising from the ground
- Mechanical drying
Even a well-built closed crawl space picks up some moisture, the guide says. It can come from the ground through masonry, from rain, from air pushed in by leaky ducts, or from plumbing failures. That is why it needs active drying. The guide also advises against putting "natural draft" fuel-burning appliances in one, because the space is sealed so tightly.
The research behind this came from twelve homes in Princeville, in eastern North Carolina, funded by the U.S. Department of Energy. In the vented crawl spaces, relative humidity stayed above 80% for most of the spring and summer. The closed designs kept it below 65%, and those homes saved up to 15% on yearly heating and cooling energy. A federal summary of the project puts the savings at "on average, 15% or more." The work led to a 2004 revision of the state's residential crawl space rules.
If your lot is in a FEMA Special Flood Hazard Area, the Advanced Energy guide says the crawl space wall must have flood vents that meet FEMA rules, even when the crawl space is closed.
What does North Carolina's code require?
The NC Office of State Fire Marshal (OSFM) says on its codes page that the 2018 NC codes, effective Jan. 1, 2019, "are currently effective." A newer 2024 code was delayed by a 2025 state law. It takes effect 12 months after the first day of the month following the date the State Fire Marshal certifies that it has been published and distributed and that the Residential Code Council is fully formed. Until then the 2018 code stays in effect, though an owner or their agent may ask to use the 2024 code instead.
Under the 2018 code, closed crawl spaces fall under Section R409, which requires that crawl space moisture be controlled. According to an OSFM interpretation dated Dec. 11, 2025, Section R409.5 lists five ways to do it:
- A permanent dehumidifier with a condensate pump or drain and an electrical outlet
- Supply air ducted from the home's air conditioning
- A fan blowing house air into the crawl space
- An exhaust fan
- Designing the crawl space as heated and cooled space
The same interpretation says converting an existing vented crawl space to a closed one needs a permit no matter what it costs. That is because every option adds or changes heating, cooling or electrical equipment. Otherwise, work on a single-family home costing $40,000 or less generally needs no permit.
What does each choice mean for ducts and termites?
Ducts. The Department of Energy's Building America Solution Center says a sealed, insulated crawl space gives ducts and equipment a protected home and keeps humid air from condensing on floor joists. It also says these crawl spaces are less likely to harbor pests. It recommends a 6-mil plastic vapor retarder on the floor and walls and sealed vents. For ducts there, it advises keeping runs short and compact and sealing and testing them for leaks.
Termites. NC State Extension says poor ventilation can cause condensation in crawl spaces, which raises termite risk. It describes a properly sealed crawl space as one where moisture "is greatly reduced but inspection gaps have been left." Treatment differs by foundation:
- Crawl space: soil is trenched and treated along the outside and inside of the foundation wall and around piers.
- Slab: the outside is treated the same way. Inside, a bare slab is drilled, or treatment is often "waived" where finished floors would be damaged. State rules also require drilling and treating attached slabs such as garage floors.
Sources
- CHARS – Current Data · U.S. Census Bureau · July 1, 2026
- Type of Foundation in New Single-Family Houses Completed (XLS) · U.S. Census Bureau · July 1, 2026
- Which Foundation Type Is Most Common in Your Region? · NAHB
- Closed Crawl Spaces: An Introduction to Design, Construction and Performance · Advanced Energy (with U.S. DOE)
- Closed Crawl Space Performance: Proof of Concept in the Production Builder Marketplace · N.C. Advanced Energy Corp. / DOE OSTI
- Codes – Current and Past · NC Office of State Fire Marshal
- North Carolina Delays Implementation of 2024 State Building Code · NC OSFM · April 7, 2025
- 106.1 – Permit Required for Closed Crawl Space · NC OSFM · December 11, 2025
- Unvented, Insulated Crawlspaces · U.S. DOE Building America Solution Center (PNNL)
- Monitoring and Management of Eastern Subterranean Termites · NC State Extension · January 22, 2025
More on the build
The build
How long does it take to build a house in Wake or Johnston County?
The stages from permits to move-in, using Census building averages and the review waits Wake and Johnston counties and state law set out.
The build
How to check a home builder's license in North Carolina before you sign
How to look up a builder's state license, what limited, intermediate and unlimited mean, which papers to collect, and what the state can and can't do if a job goes wrong.